

Services & Investment
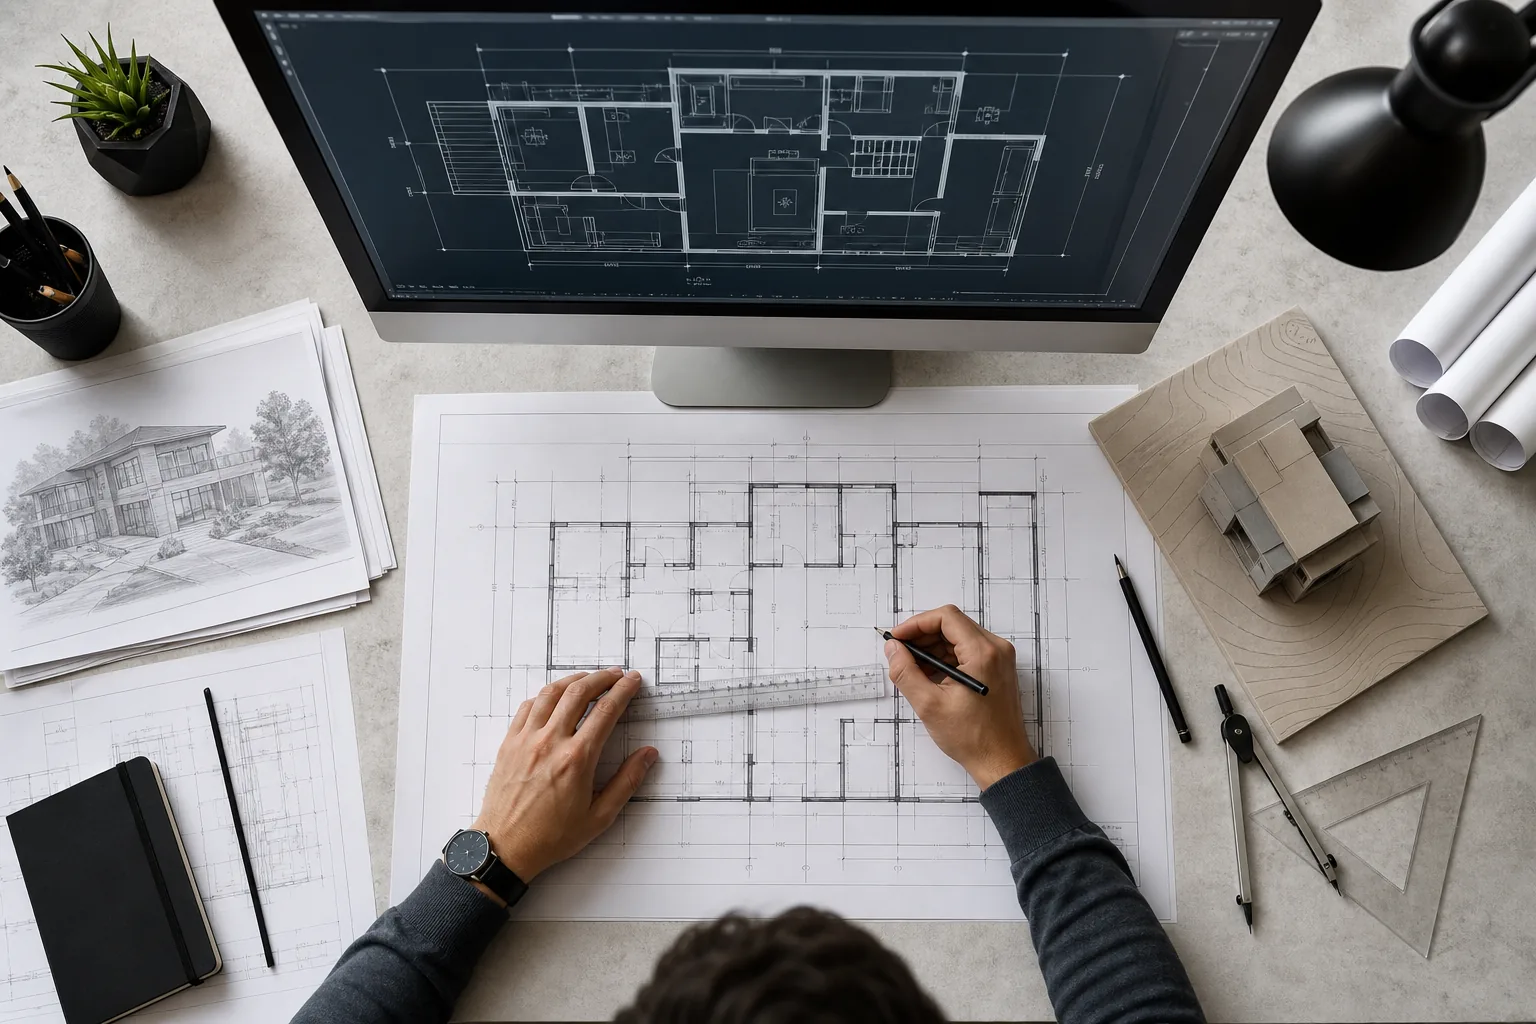
We provide project-based technical design support for interior designers and design-build professionals, taking on the detailed production work required to move a project from concept to construction-ready documentation.
Schedule a CallTechnical Design Services
Senior-level technical design is drafted in AutoCAD and billed at an hourly rate of $40/ hr.
We offer a full range of technical design services for commercial and residential projects.
- Interior Design drawings
- Construction Drawings
- Production Drawings
- Space Planning
- Schedules
- Kitchen and Bath Layouts
- Millwork Drawings
Drafting is for design intent only. Studio Square Foot is not liable for dimensions or construction. We are not licensed Architects or Engineers in your country and don't have the ability to stamp drawings. Please consult your GC, Architect or Engineer for any projects that are load-barring or construction complex.
Working With Us
We primarily partner with Architect, interior designers and design professionals who have allocated budgets for technical design support and are ready to move from concept to construction efficiently.
Visualization Services (Add-On Service)
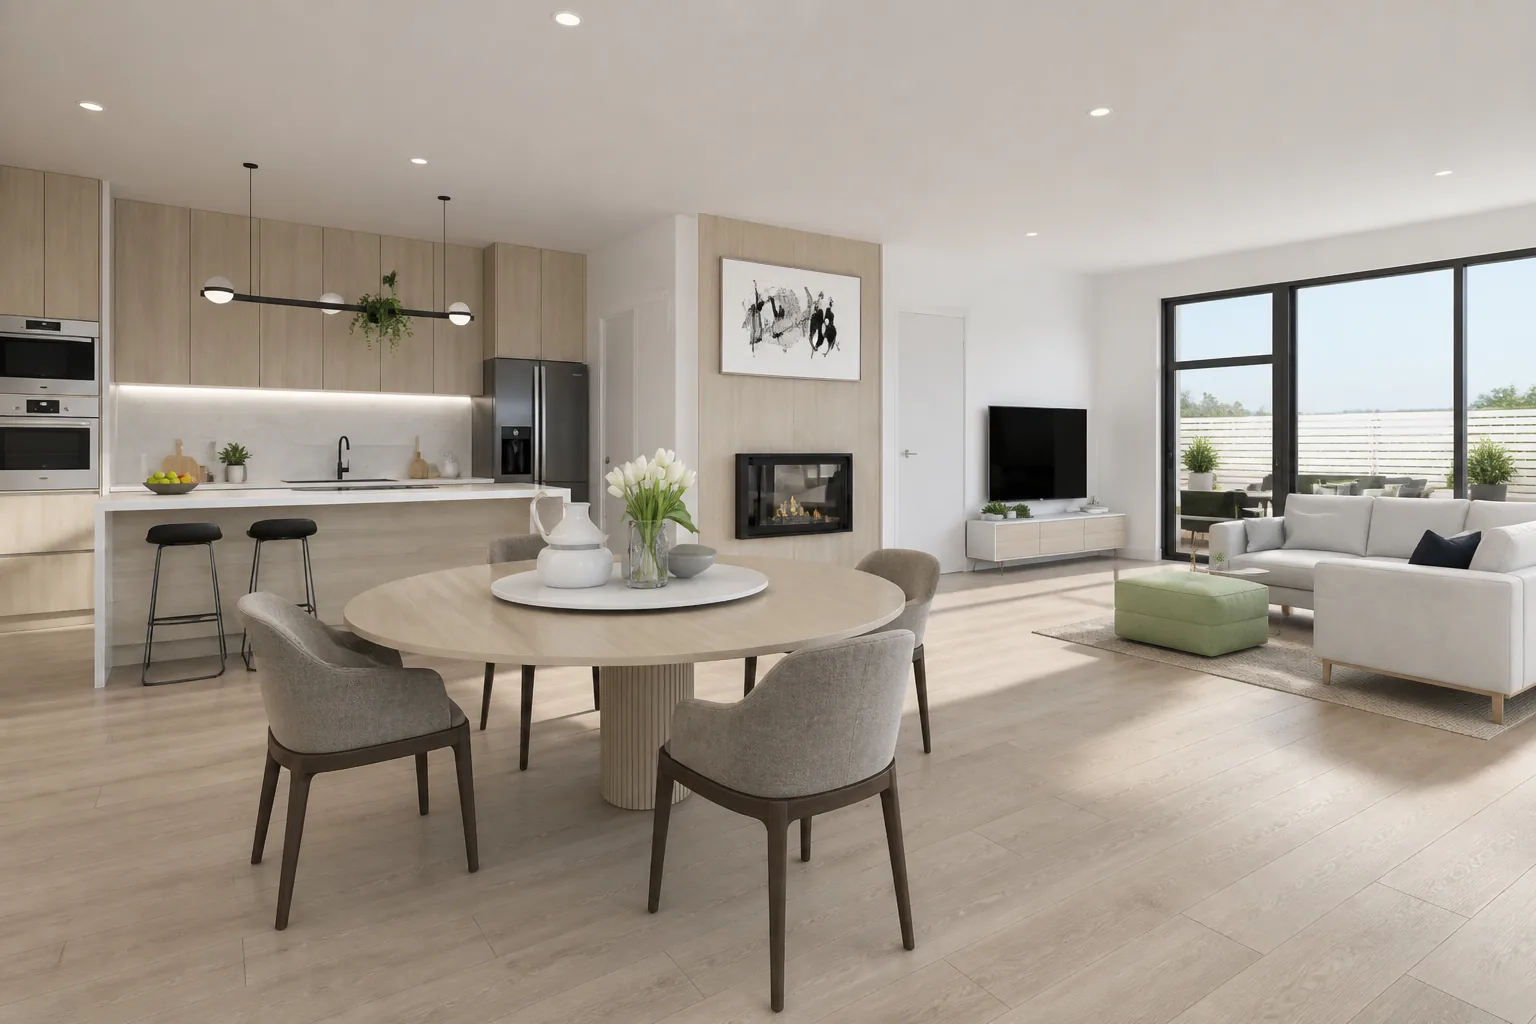
3D renderings and colorized elevations are available for active Construction Documentation projects.
We offer the highest quality 3D rendering services for Interior Designers, Investors, Businesses, Builders, and Entrepreneurs.
Flat fees are for realistic 4K 3D renderings, including stunning 360-degree views that bring your spaces to life from every angle. We include one revision (not to exceed two hours). Material and fixture swaps, or other changes, can be purchased at our hourly rate.
Realistic renderings take time. Depending on the size of the project, we typically ask for 1–3 weeks to get the best results.
- KitchensStarting at $350
- BathroomsStarting at $300
- Living Rooms / FoyersStarting at $350
- Laundry Room/ Mudroom/ Butlers Pantry/ ClosetStarting at $250
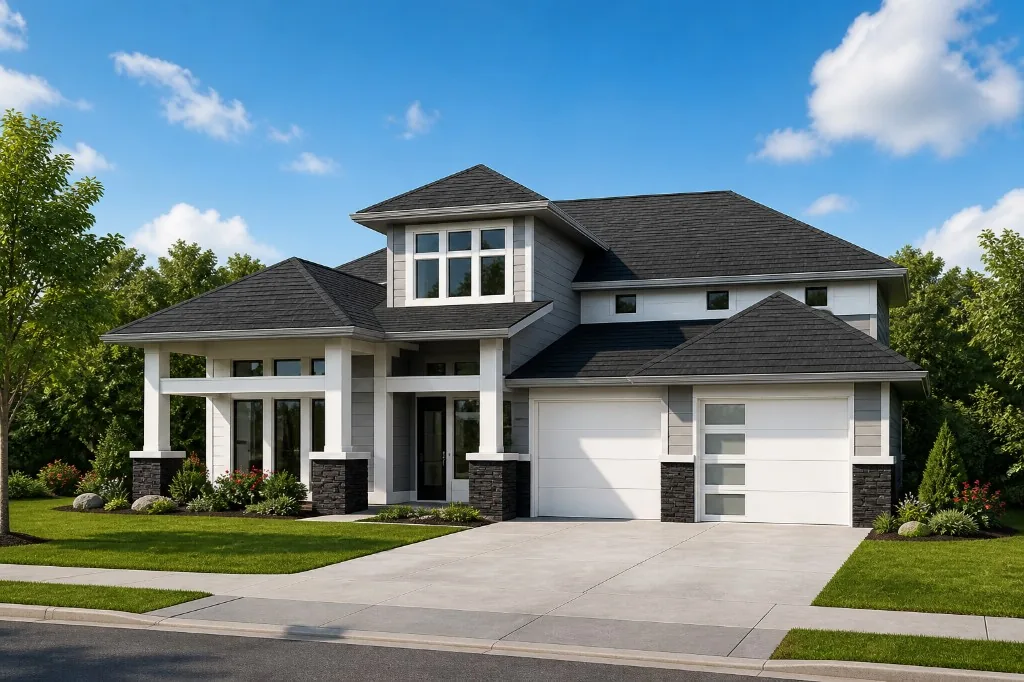
- ExteriorsStarting at $400
- 3D Floor PlansStarting at $400
- BedroomsStarting at $350
- Commercial ProjectsContact us for custom pricing
- ProductsContact us for custom pricing
- Furniture, Rugs and Decor
- Night Scene
- Fly-through Video
- Animations
- People
Graphics Design Services
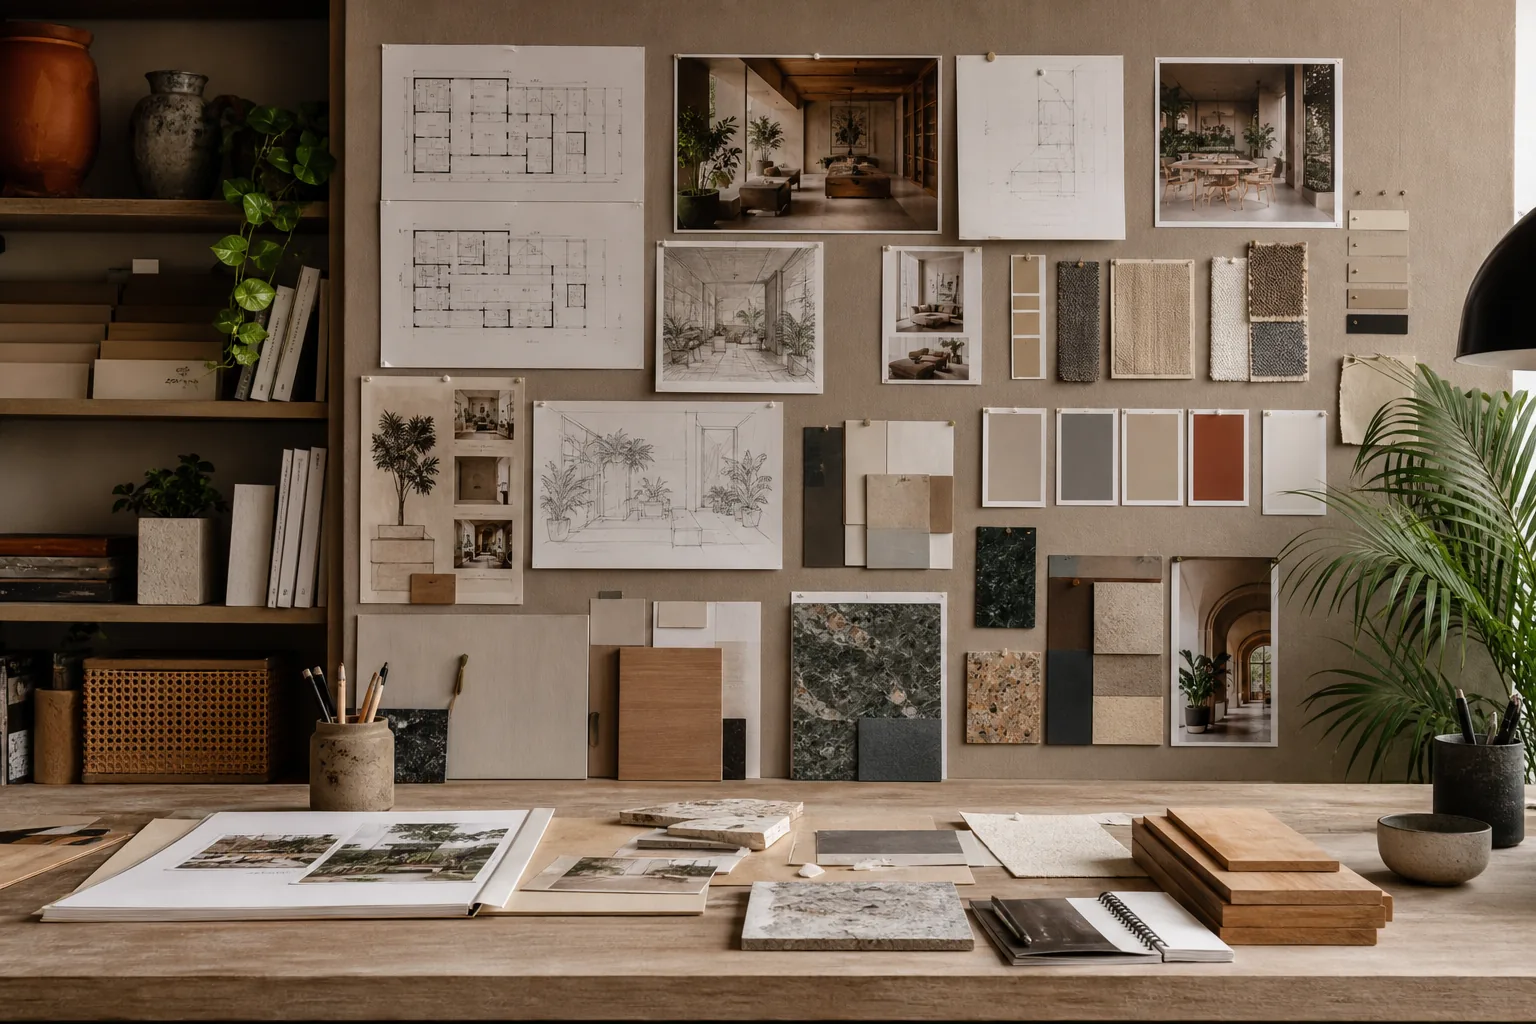
Our 2D and 3D graphic design services bring clarity and impact to architectural and interior projects.
Whether it's a colorized elevation, a floor plan, or a presentation-ready diagram, we help you communicate your design vision with precision and style.
Each project is tailored to your needs, with timelines typically ranging from a few days to a couple of weeks depending on complexity.
From concept sketches to polished deliverables, we ensure every graphic supports your design story and impresses your clients.
- 2D GraphicStarting at $50
- 2D GraphicStarting at $80

Software Training Services
Our software training programs are designed for architects, interior designers, students, and design professionals looking to strengthen their technical and visualization skills.
At Studio Square Foot, we provide hands-on training in industry-standard software used throughout the design process. From AutoCAD, Revit, and SketchUp to Photoshop, InDesign, Lumion, and D5, our programs focus on practical workflows and real-world applications that prepare participants for professional practice.
Our training covers drafting, BIM modeling, 3D visualization, rendering, presentation graphics, documentation, and design communication. Whether you're building foundational skills or looking to advance your expertise, our courses are tailored to help you work more efficiently and confidently.
Meaningful learning takes time. Depending on the software, skill level, and training objectives, programs can range from focused workshops to comprehensive multi-week courses, ensuring participants gain both technical proficiency and practical experience.

- AutoCADStarting at $50/session
- SketchUpStarting at $50/session
- D5Starting at $80/session
- RevitStarting at $80/session
- PhotoshopStarting at $50/session
- LumionStarting at $80/session
- InDesignStarting at $50/session